
Bespoke
Designed to the centimetre.
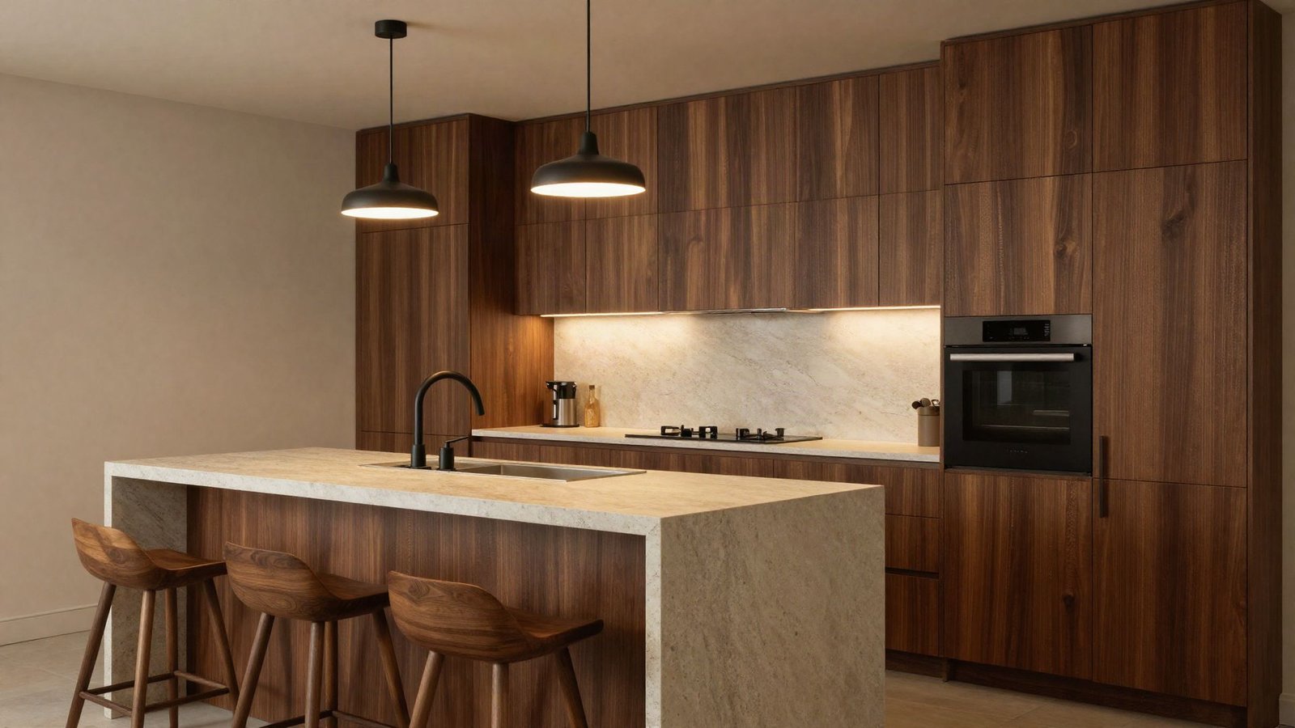
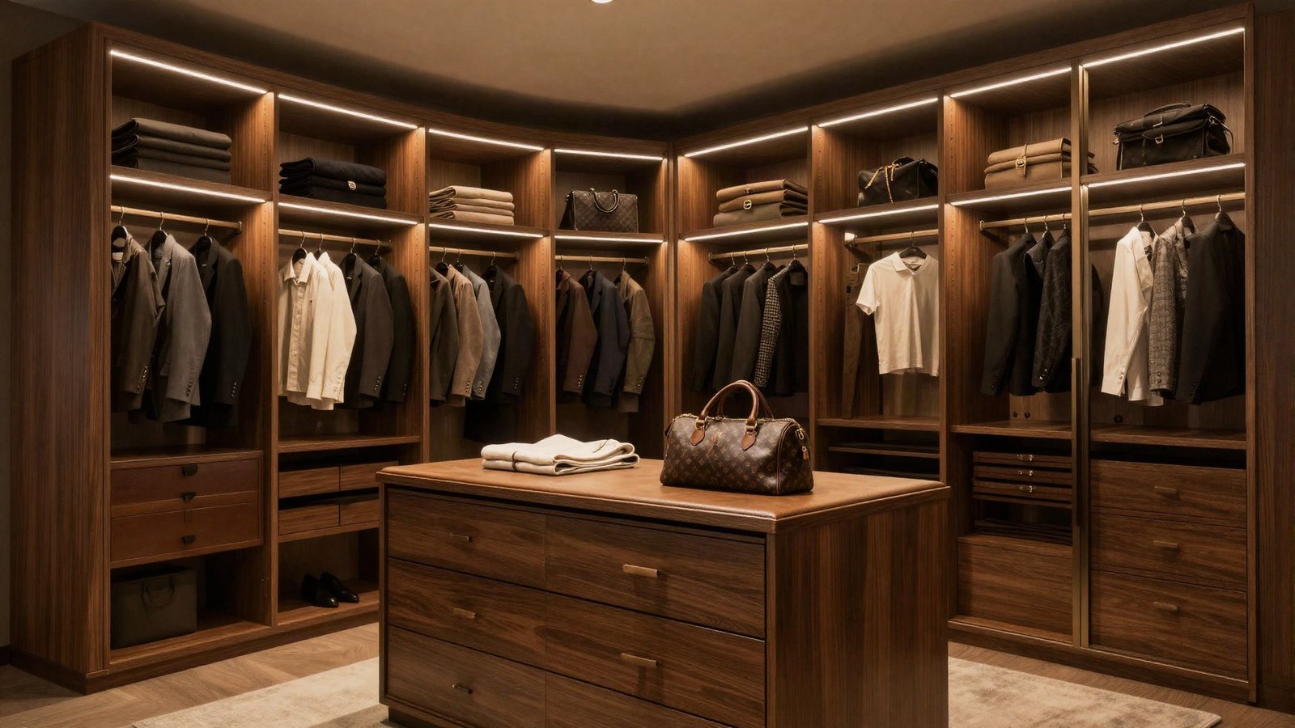
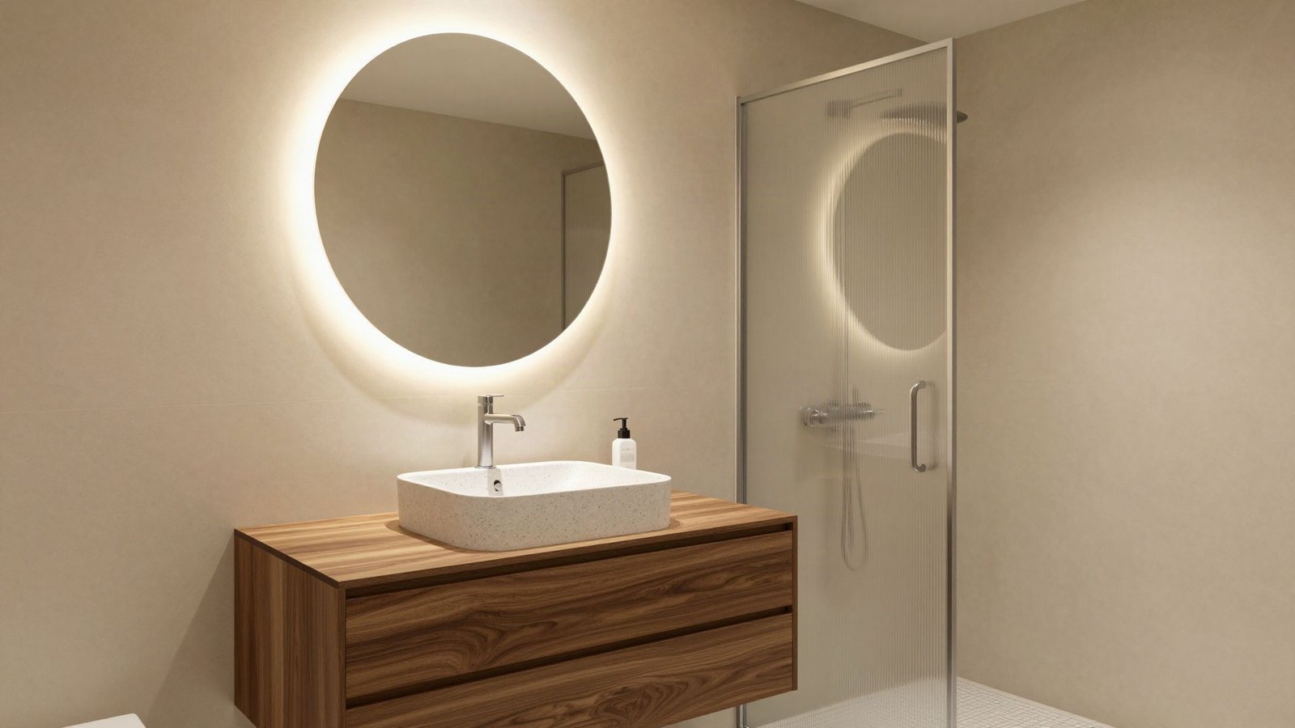
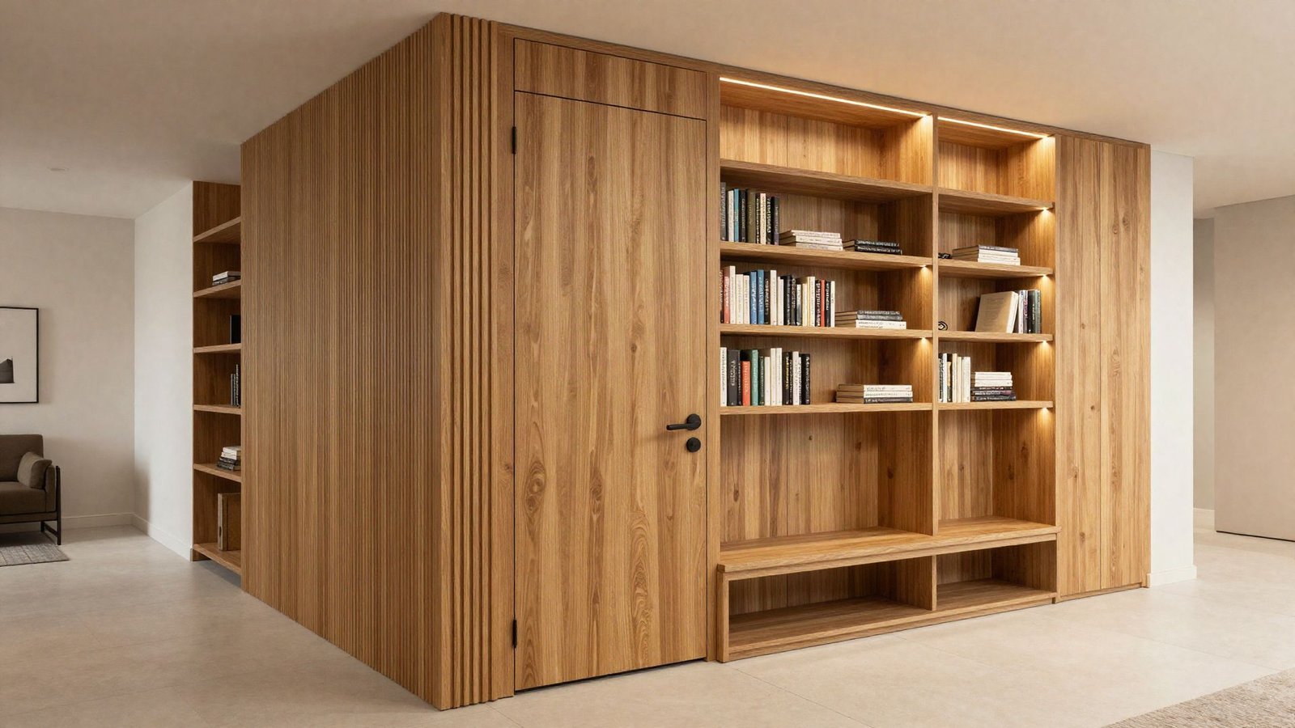
Kitchens, wardrobes, bathroom furniture and interior joinery, made for your space and the way you live.
One room or the whole home
Everything designed together.
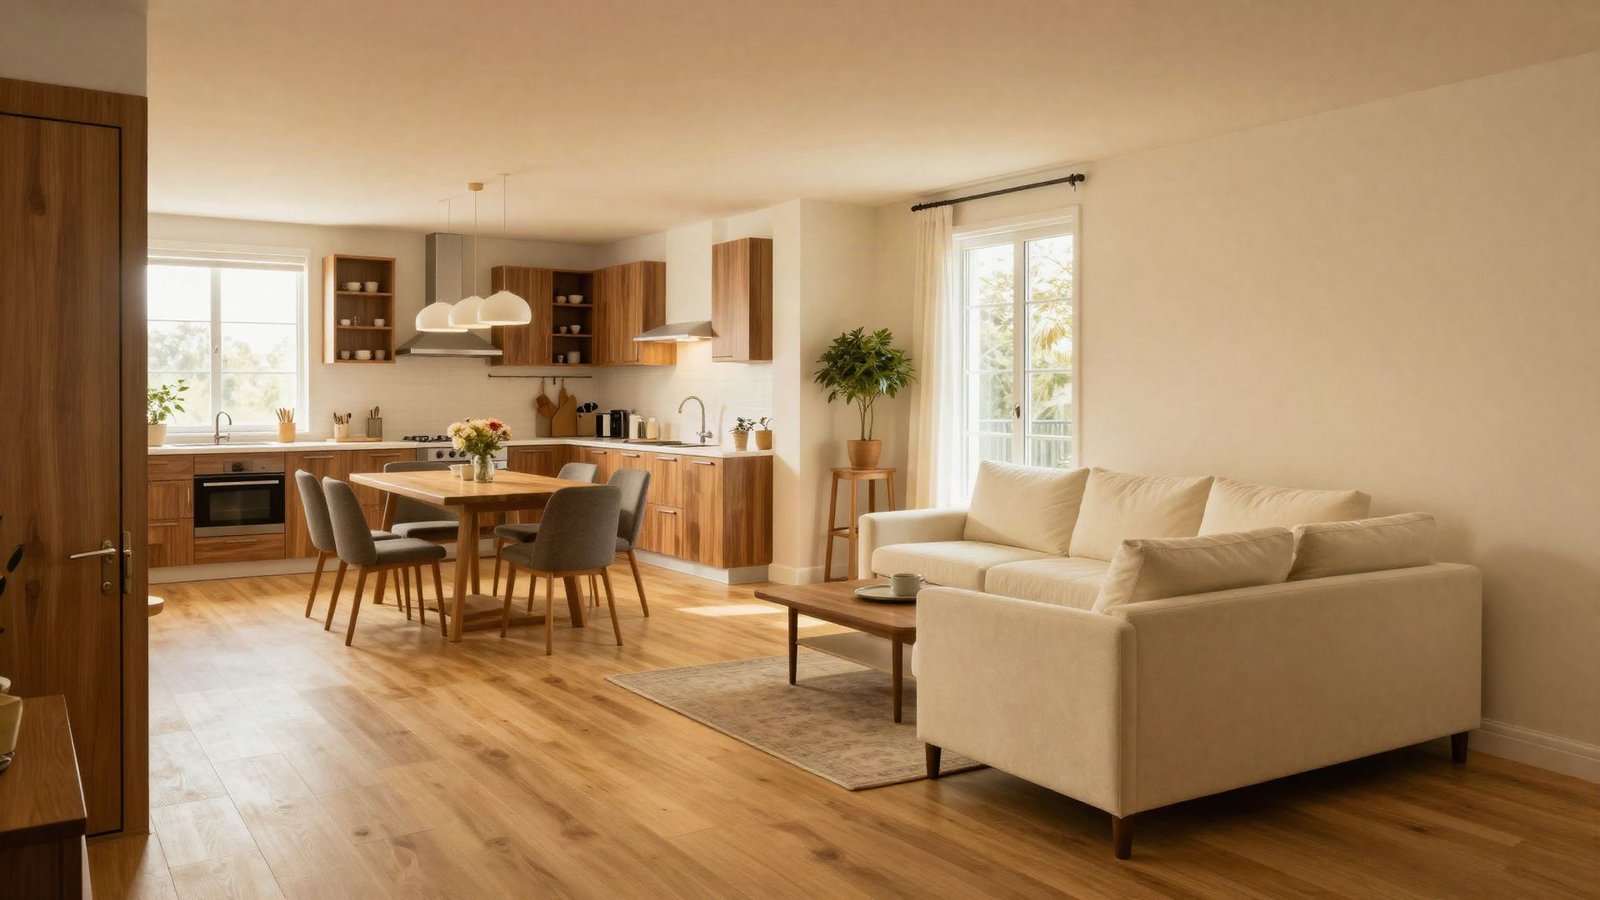
When the kitchen, wardrobes and living room are designed together, the home gains continuity.
You can ask for a quote for a single room or several at once. In a combined project, materials work together, heights line up, and you have one point of contact from the first drawing to installation.
We work on new builds, renovations and lived-in homes, always with an on-site survey.
Our process
From concept to installation.
01
Conversation
We listen to how you live, what you need and the budget you have in mind. In the showroom, by phone or online.
02
Survey
We visit the space and take precise measurements. If you prefer, start by sending us plans or photos.
03
Proposal
You receive a proposal with drawings, materials and clear pricing, room by room or for the whole home.
04
Materials
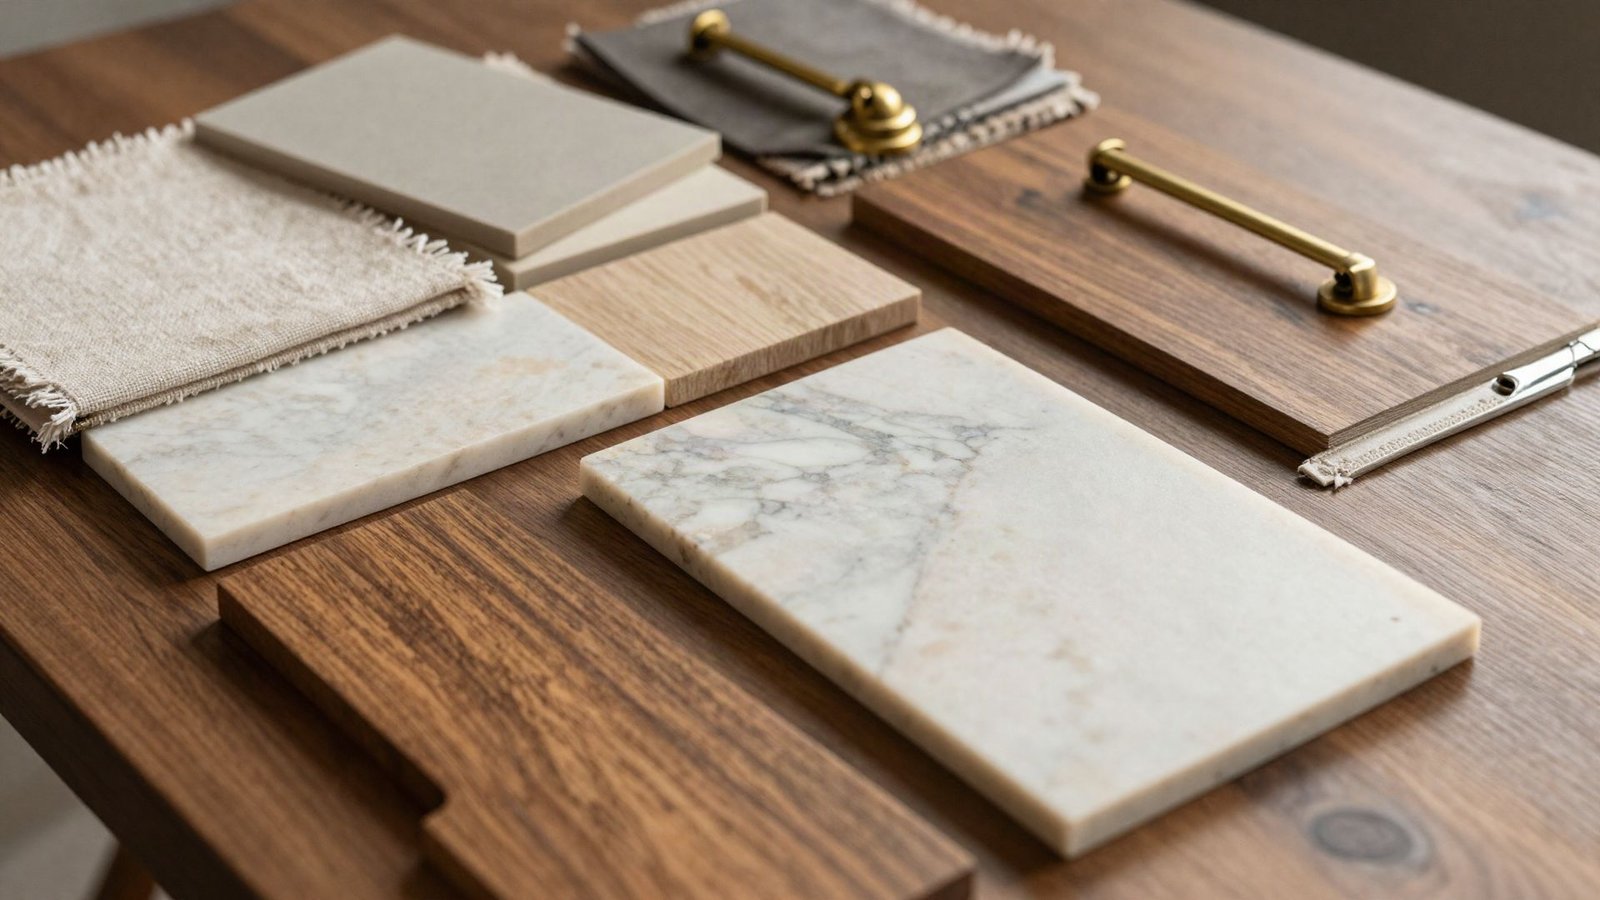
Choose woods, stones, fabrics and finishes with us, with real samples in your hands.
05
Production and installation
We produce, deliver and install. We stay with you until the last detail is in place.
Questions about bespoke projects
How long does a bespoke project take?
It depends on the size and materials. Your proposal states the production and installation time for your project, so you can plan with confidence.
Is there a charge for the survey?
We explain the terms in our first conversation, depending on location and project type. Before any visit you know exactly what to expect.
Can I get a quote with just floor plans?
Yes. With plans or photos with measurements we prepare an initial estimate. The final price is confirmed after the on-site survey.
Do you install?
Yes. Installation is done by our team or by trusted partners we supervise closely.
Shall we plan your space?
Tell us which rooms you want to do. We will reply with the next steps.